The École d'Entrepreneurship de Beauce (EEB) was ready for a transformation. The design team had a clear mandate: expand the residential spaces, update the guest rooms, and rethink key areas to make them more current, versatile, and better suited to the institution’s contemporary needs. It was an opportunity to create spaces that reflected today’s standards while preserving the character of the place.
The main challenge was to modernize the spaces without erasing their character. Several areas were therefore completely reimagined: a former swimming pool was converted into a conference room and multipurpose space, the guest rooms were fully redesigned, and circulation areas were reconsidered.
Each transformation aimed to improve functionality while preserving a sense of identity throughout the spaces.
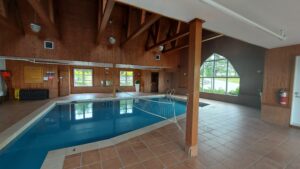

From the outset, the project had to meet several essential—and sometimes competing—criteria: stay within budget, ensure strong day-to-day functionality, and prioritize choices that would stand the test of time. Within these constraints, every decision mattered.
Flooring quickly became a strategic element of the project. The team needed a product that could create visual continuity between the different spaces, bring a renewed feel to the environment, and support the overall atmosphere without overwhelming the design.
Beyond its visual impact, the carpet also needed to contribute to the acoustic comfort of the spaces. In short, the flooring needed to refresh the spaces, enhance the everyday experience, and integrate naturally into the project with subtlety.
With this in mind, the Anticosti collection was a natural fit.
Its main strength lies in its ability to introduce movement and texture in a subtle and elegant way. With its gradient effect and nuanced linear pattern, Anticosti helped bring a contemporary feel to the spaces, create visual continuity between different areas, and introduce a sense of renewal without becoming overly bold or imposing.


Shapgnum - Lichen - Hypnum
Before the transformation, the guest rooms had a dated feel, the common areas lacked visual cohesion, and the former swimming pool, although rich in memories, had become an underused and impractical space.
The existing flooring did little to connect the different areas, creating a sense of fragmentation rather than harmony.
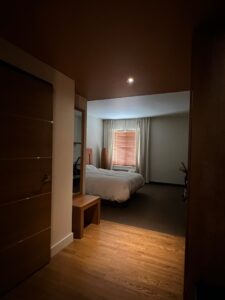

Following the installation of the selected flooring, the transformation became clear.
In the guest rooms, the carpet refreshed the atmosphere with a more contemporary and welcoming feel, without radically changing the character of the spaces.
In the common areas and circulation zones, it created a fluid visual connection between the different interventions, bringing the spaces together in a cohesive way.
And in the former swimming pool, now transformed into a multipurpose space, the flooring supported the evolution of the area without erasing its history. Instead, it helped guide the transition while respecting the character of the space.
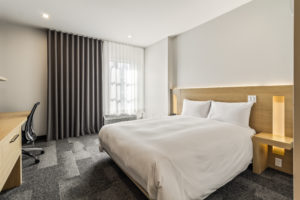

The success of the project came down to several factors. First, the flooring decision was not based solely on the product itself, but on the overall experience: the proximity of a Quebec-based manufacturer and its responsive customer service were also important considerations.
This relevance could be seen throughout the project. The flooring did more than simply cover the floors; it supported the renewed identity of the spaces with consistency, subtlety, and purpose.
This project demonstrates how the right flooring can become much more than a decorative element. It can serve as a thread connecting an entire transformation, creating both visual and functional continuity and turning spaces that had become dated into dynamic, welcoming environments—all while respecting the budget, durability considerations, and the essence of the place.



